You are viewing all NH listings NH Homes with 4 or more Bedrooms between $0 and $30000000 dollars.

$999,000 $343 per sq.ft. Village of North Conway in Town of Conway NH Home »
5 Beds | 4 Baths | Total Sq. Ft. 4105 | Acres: 2.03Listed on Wednesday Jun 10, 2026
Description: This beautiful contemporary single-family home offers an exceptional combination of quality, space, and location. Ideally situated just 3 minutes from Cranmore Mtn Resort and 4 minutes from North Conway Village, this 5 bed, 4 bath home includes two ensuite bedrooms, making it the perfect gathering place for all your loved ones! Vaulted ceilings, a wall of windows, and views of Cathedral Ledge and the Moats define the main living area, anchored by a recently updated gas log fireplace. On the same floor you will find a cozy reading room, large dining room, kitchen, an ensuite, 1 full bath, 2 bedrooms plus a bonus room. The private primary ensuite on the 2nd level offers a peaceful retreat, complete with a balcony and a wall of windows that showcase the stunning mountain scenery. The spacious recreation room on the lower level comes complete with a full bar, pool table, and gas log fireplace--ideal for entertaining year-round. Also located on the lower level is a 5th bedroom and a nearby full bath, a large cedar closet excellent for storing seasonal items, and an attached 2-car heated garage providing convenient, weather-protected entry into the home. Further updates include a new roof, windows and skylights, new garage doors, updated boiler and water heater, and a smart thermostat system. With most furnishings included, thoughtful updates, and an unbeatable proximity to the area's top attractions, this home is ready to be your mountain getaway or year-round sanctuary. See Listing Details & 60 images. Includes a Virtual Tour

$1,000,000 $234 per sq.ft. Village of North Conway in Town of Conway NH Home »
Price Change! Reduced by $200,000 down 20% on July 20th 2026
5 Beds | 3 Baths | Total Sq. Ft. 4278 | Acres: 1.2
Listed on Friday Jul 3, 2026
Description: Welcome to your ultimate White Mountains retreat, just 5 minutes from the shops and restaurants of North Conway Village and skiing and summer activities at Cranmore Mountain. This spacious 5-bedroom, 3-bath home is designed for both everyday living and effortless entertaining. The heart of the home is a huge kitchen which opens to the living room, ideal for gatherings large and small. A warm, wood-toned office offers the perfect work-from-home retreat, while the main-level family room with its cozy gas fireplace invites relaxation. A formal dining room and dedicated media/gaming room add even more flexible living space to suit your lifestyle. The spacious primary suite features a tiled shower, soaking tub, walk-in closet, and its own gas fireplace. The four additional bedrooms accommodate family and guests alike, and the unfinished basement offers abundant storage space. Step outside to enjoy the screened-in porch and large deck overlooking your private backyard, all set on 1.2 nicely landscaped acres. A 2-car garage adds everyday convenience, and the large mudroom is perfect for all of your gear. Enjoy resort-style living with association amenities including the recently updated pool area and tennis court, plus quiet, scenic roads perfect for walking and biking. This is mountain living at its finest! See Listing Details & 60 images.
Under Contract

$1,295,000 $542 per sq.ft. Village of North Conway in Town of Conway NH Home »
4 Beds | 3 Baths | Total Sq. Ft. 2390 | Acres: 1Listed on Saturday Sep 14, 2024
Description: In a setting defined by natural beauty and quiet sophistication, Lucy Brook stands as North Conway's most refined new address. This to-be-built 4 BR/3BA mountain home offers 2,400 square feet of elegant main-level living, thoughtfully designed for comfort and style. Positioned on a 1-acre lot bordering conservation land, the home enjoys sweeping views of Cathedral Ledge from its peaceful location at the end of a private paved road. Vaulted ceilings, exposed beams, a custom kitchen, and a cozy fireplace elevate the interior, along with a spacious primary suite and expansion-ready basement. As you approach, the dramatic rise of Cathedral Ledge creates a breathtaking welcome; on departure, Cranmore and the surrounding mountains form a stunning backdrop. With underground utilities, architectural standards in place, and a limited number of luxury homesites, Lucy Brook offers rare privacy, prestige, and proximity to North Conway's four-season lifestyle. See Listing Details & 51 images.
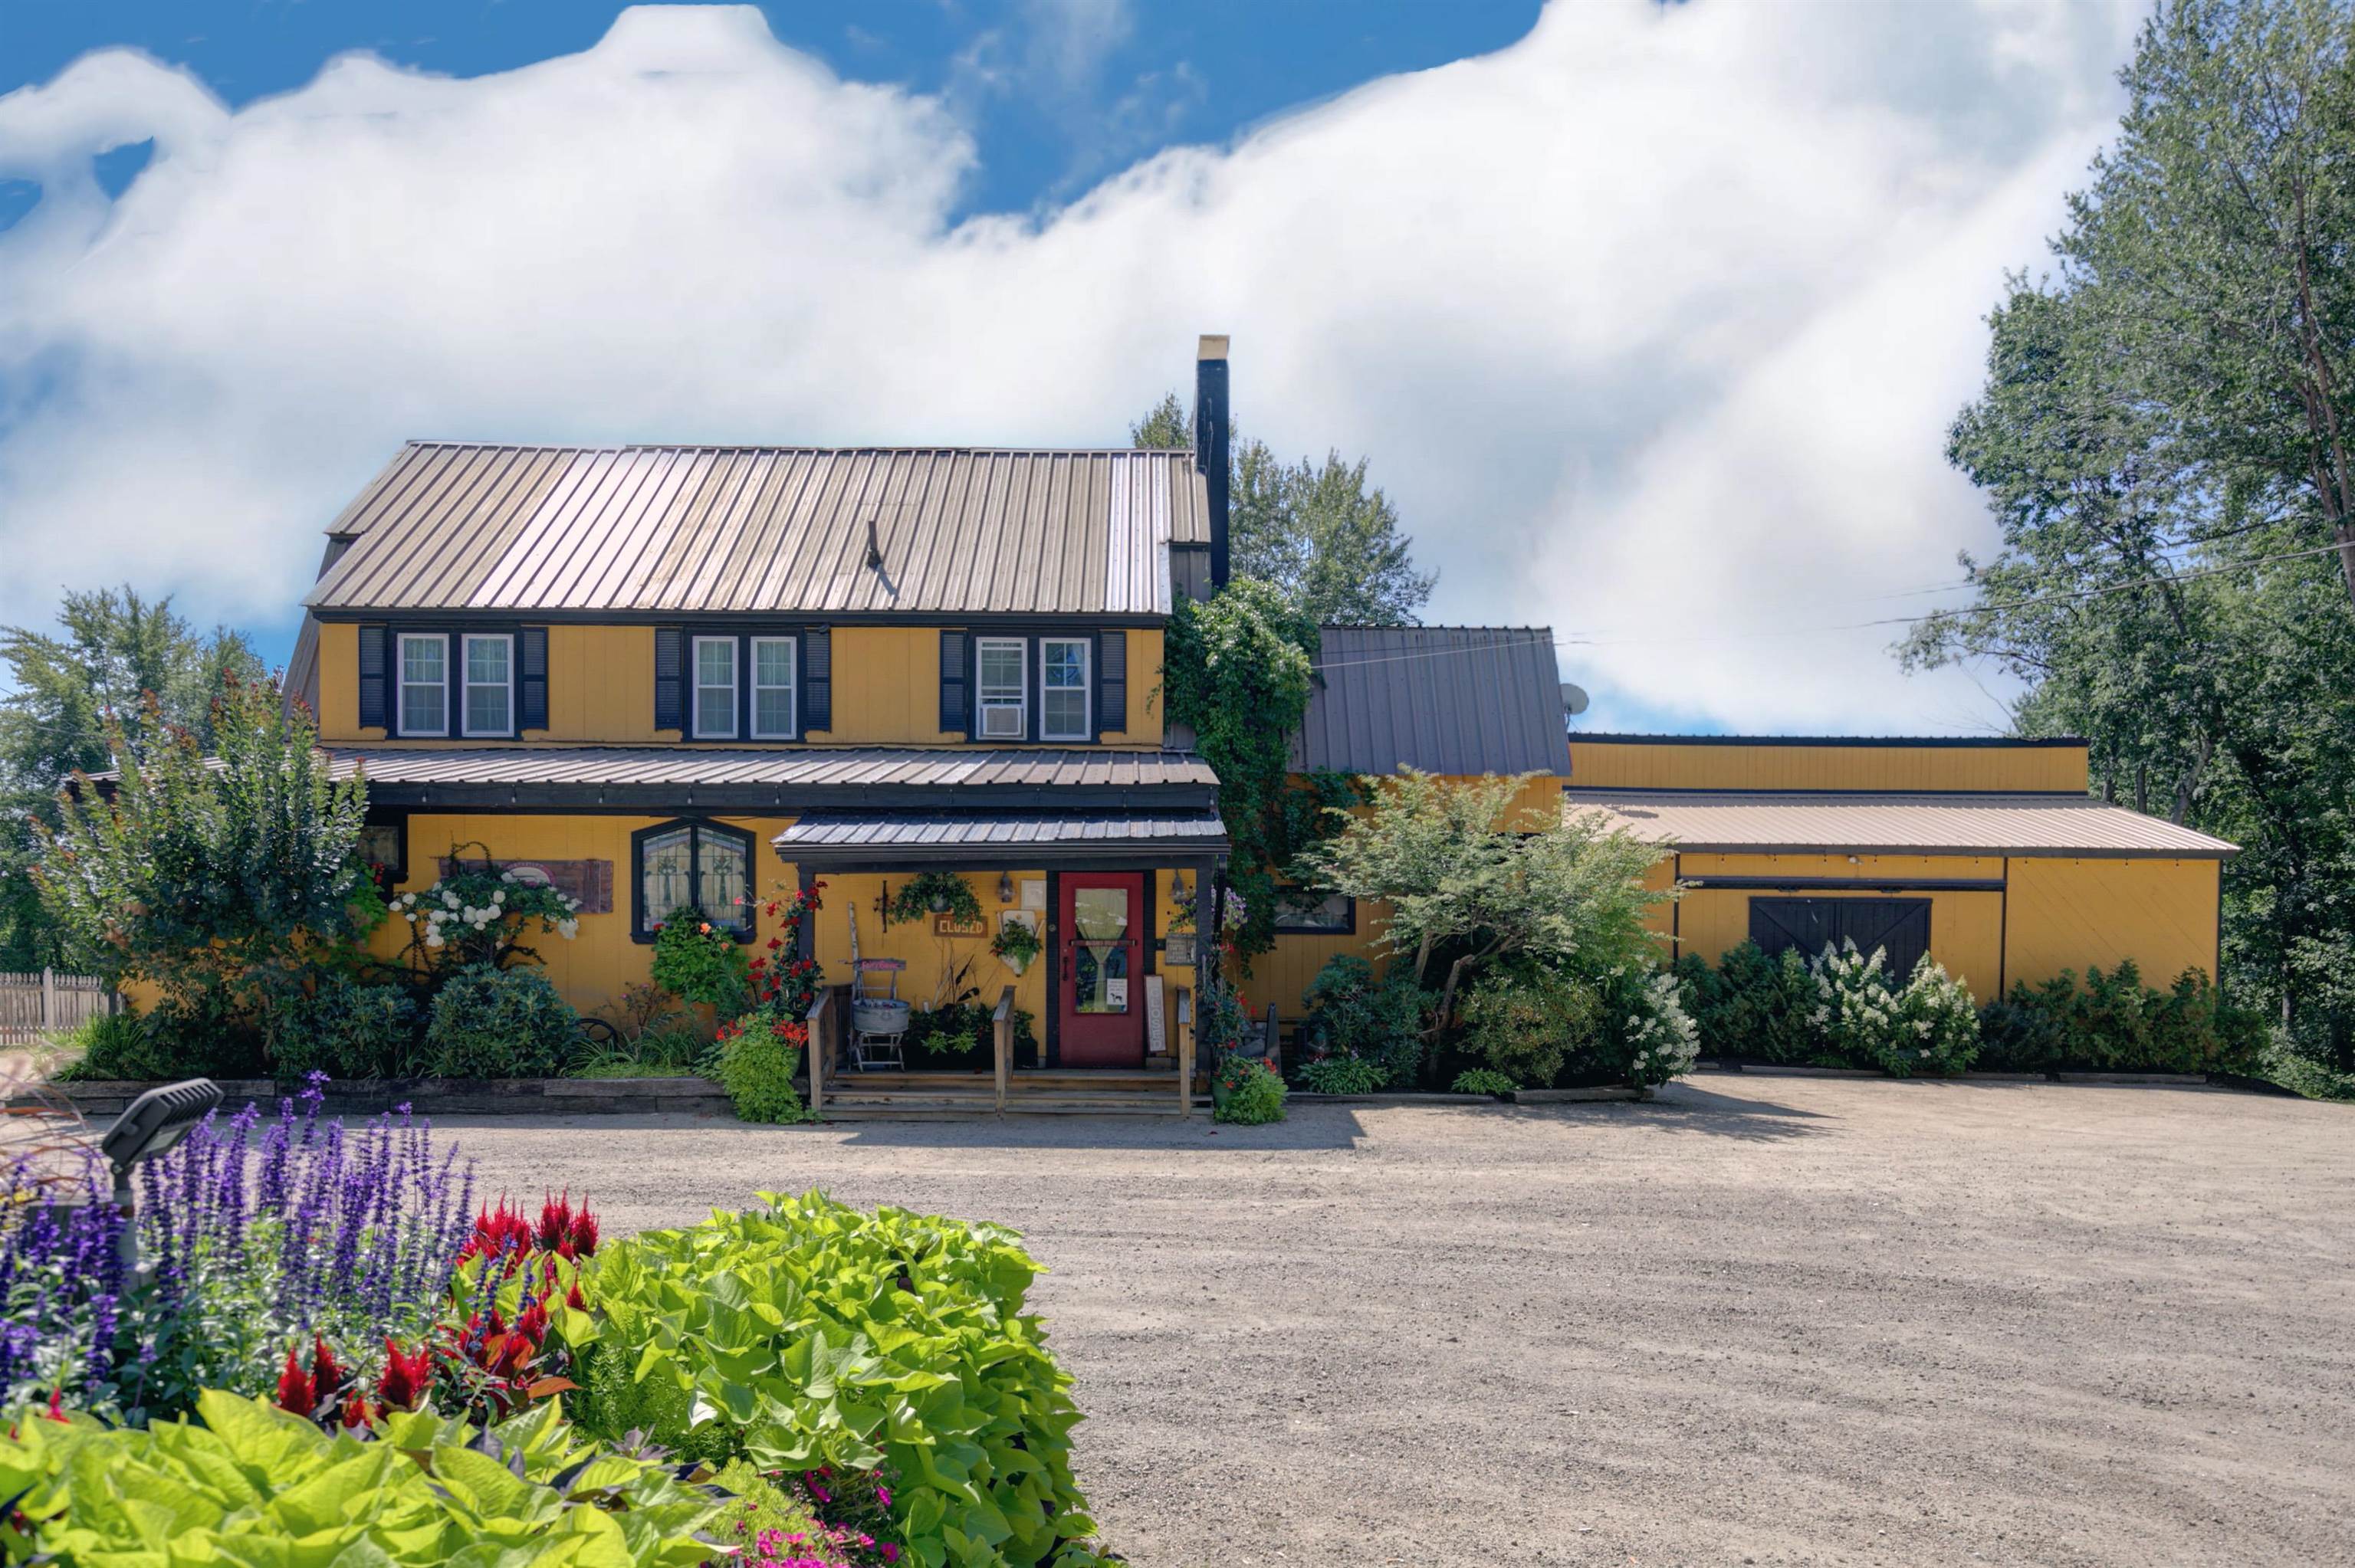
$1,350,000 $295 per sq.ft. Conway NH Home »
5 Beds | 5 Baths | Total Sq. Ft. 4579 | Acres: 1.62Listed on Friday Oct 24, 2025
Description: Super Investment or redevelopment Opportunity just a 5 minute walk to village area! 3002 and 3016 White Mountain Hwy consist of two lots with a total of 1.62 acres. Consisting of an expanded colonial style building currently housing a very successfully operating Bar and Restaurant, on two separate lots. The large owners apartment is full living quarters on the second and third floors with 4/5 bedrooms and office. The apartment boasts a private deck on the second floor with awesome Mountain views. There is a large unutilized barn that can be used for whatever you need with some imagination. The second lot used for parking is an opportunity in itself. Make this your home and use the rest for development, or use it for many different commercial uses. The owners of the Business are looking forward to retiring. If interested in the bar/restaurant business, please see MLS # 5064155. See Listing Details & 20 images.
Under Contract
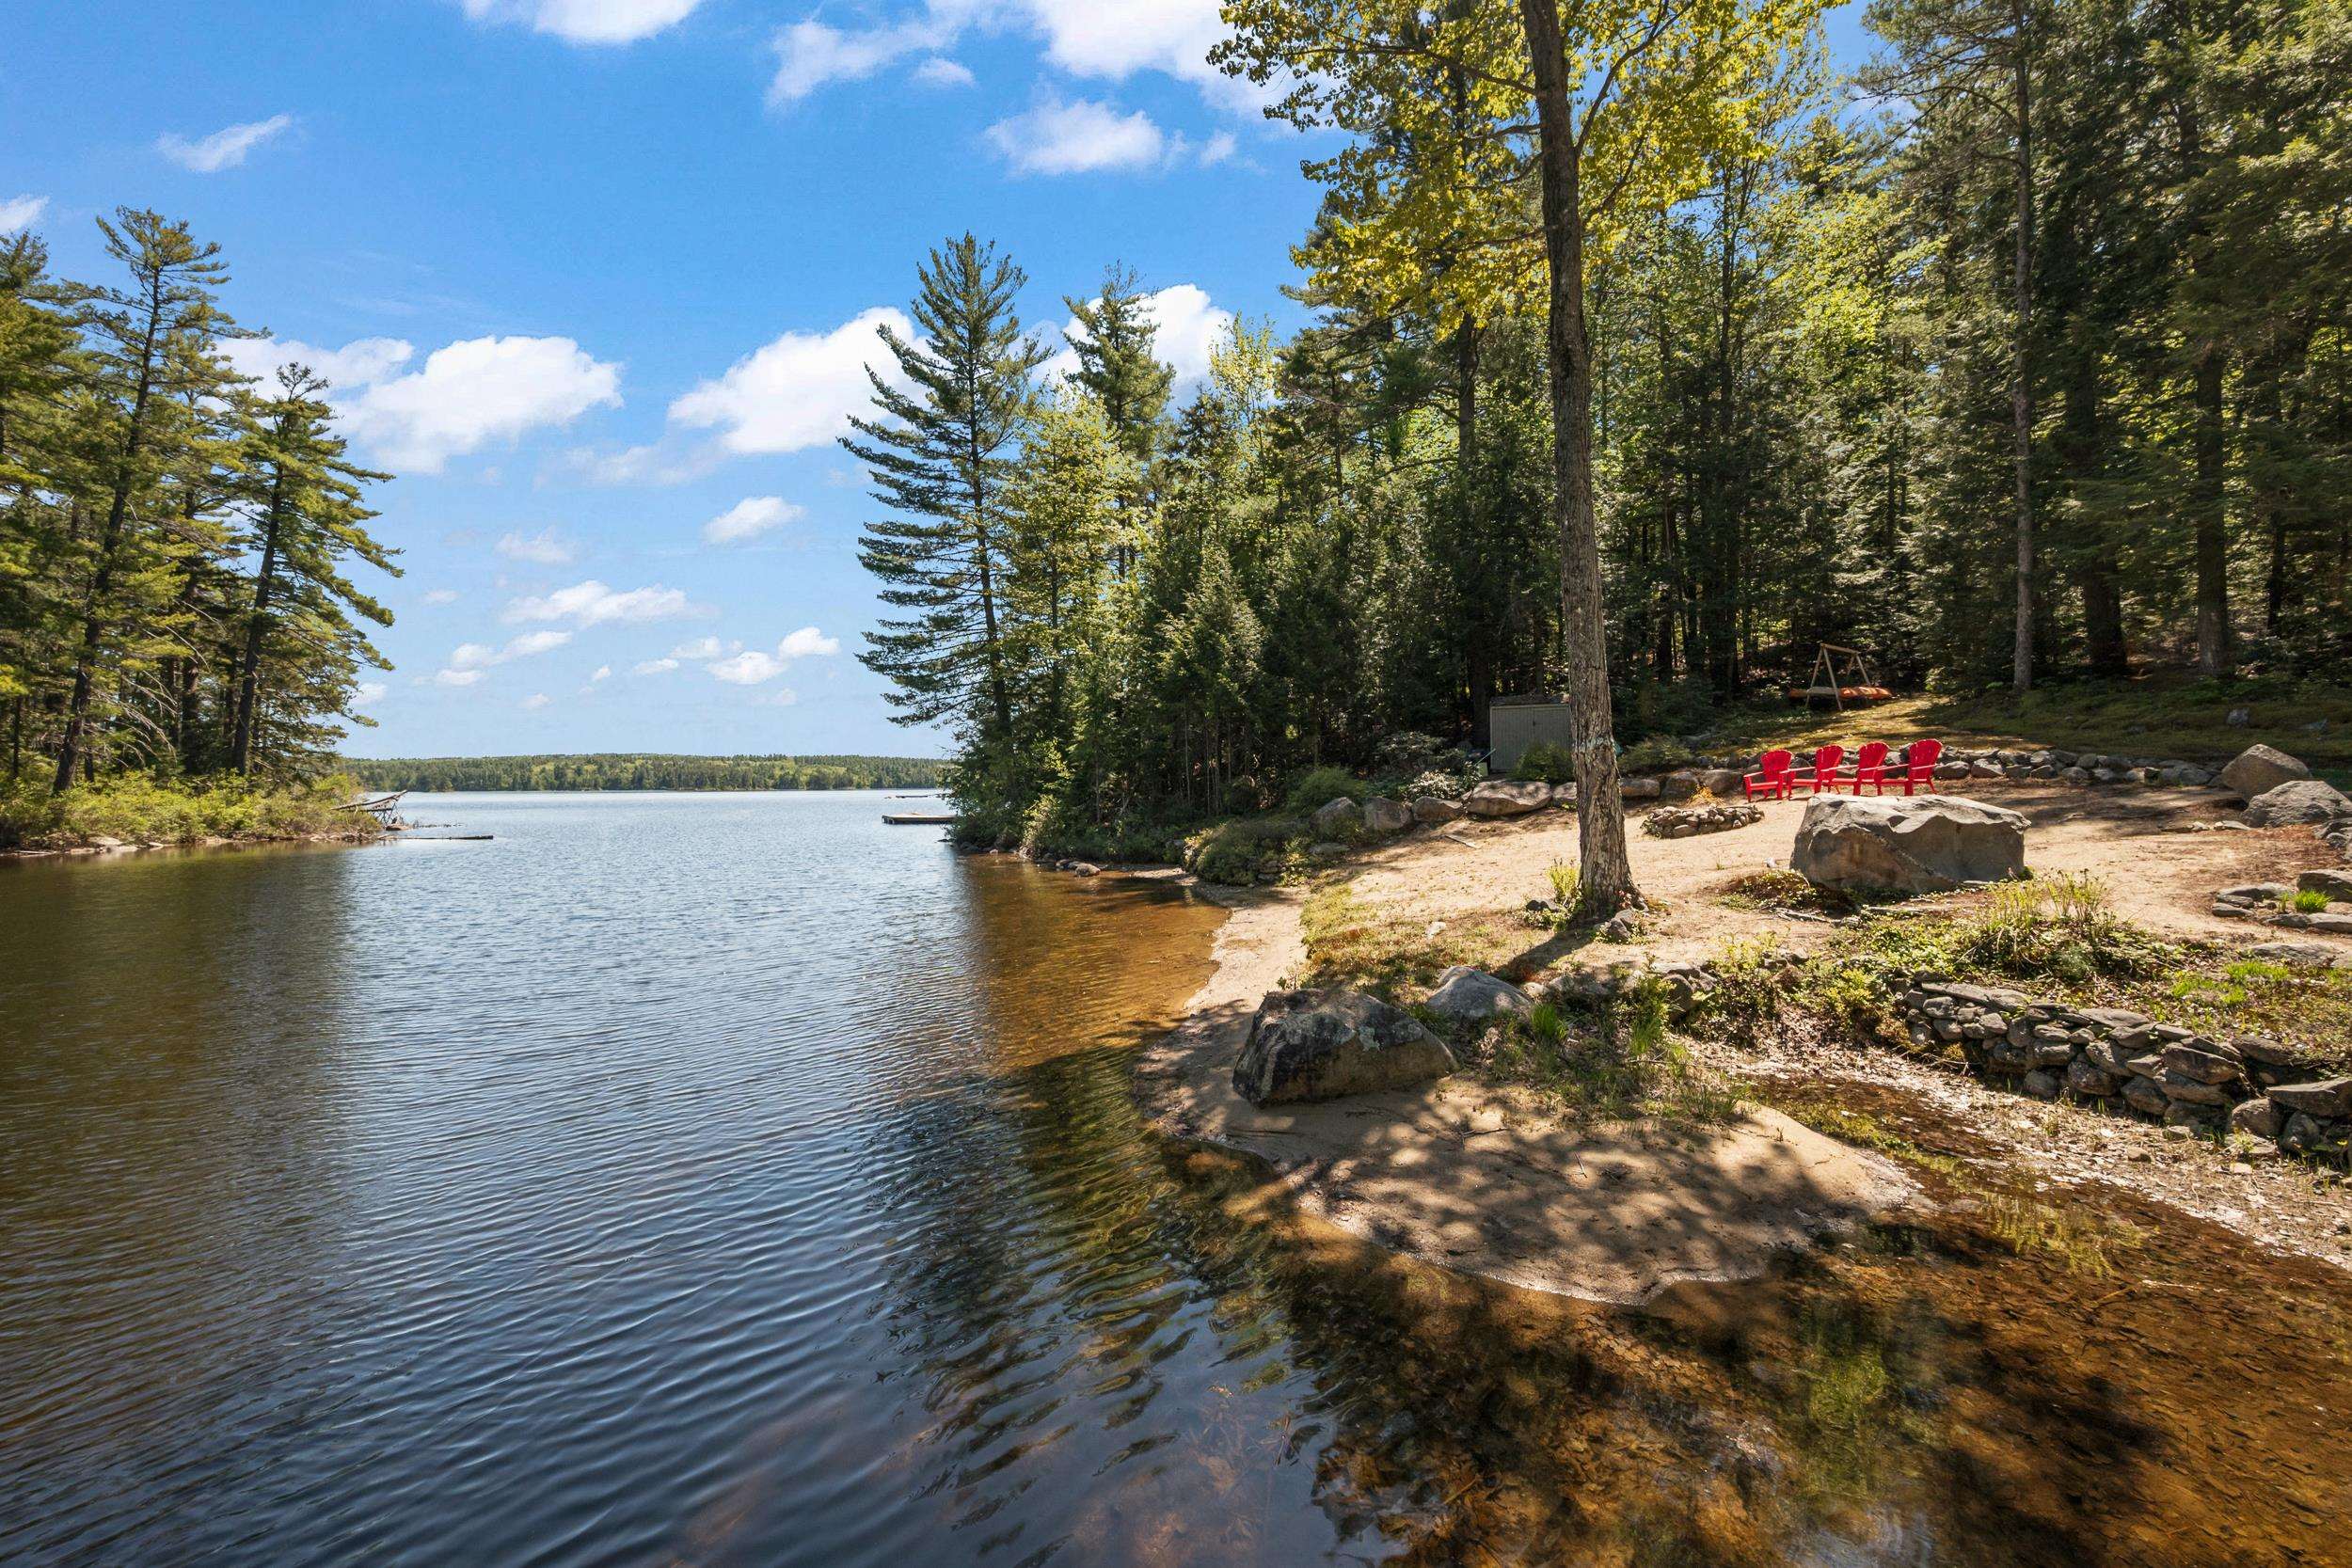
$1,450,000 $665 per sq.ft. Conway NH Home »
180 Ft. of Waterfront on Lake Conway4 Beds | 4 Baths | Total Sq. Ft. 3390 | Acres: 2.2
Listed on Monday May 25, 2026
Description: Conway Lake Home with sandy beach on 2.2 private acres. Tucked among the trees with 180 feet of water frontage, wooded buffers and views across the lake. The setting offers a rare sense of privacy on one of New Hampshire's most pristine and sought-after lakes. Leave your private dock to watch the loons, fish the coves, waterski, or just cruise. Designed with large common areas for gathering across generations, the three-level contemporary home offers more than 3,300 square feet of living space with 4+ bedrooms, 4 baths, expansive deck, and a 2-car garage. The great room features soaring ceilings, a wall of glass to view the lake and a wood-burning stove. The lower-level rec room is the place for game nights and movie marathons. The location is just 18 minutes from North Conway Village, Cranmore Mountain, golfing, shopping, and dining. Enjoy the lake in the Summer, and North America's #1 Ski Town in the Winter. See Listing Details & 60 images. Includes a Virtual Tour

$1,795,000 $630 per sq.ft. Village of North Conway in Town of Conway NH Home »
5 Beds | 4 Baths | Total Sq. Ft. 2850 | Acres: 0Listed on Friday Jun 12, 2026
Description: BRAND NEW! JUST COMPLETED AND MOVE IN READY!!! These modern mountain homes combine style, comfort, and convenience, steps away from CRANMORE MOUNTAIN Resort with one of the largest floor plans available near the mountain. This brand-new 5-bed, 3.5-bath home comes loaded with high-end upgrades: stone-veneer fireplace, glass-front and oak cabinets, Fisher Paykel paneled fridge and Thermador appliances including a 6-burner gas range, wood ceilings in the living room, wide-plank European white oak floors throughout, steel french doors in the game room, custom wooden air grills, Emtek keyless entry, and a heated garage with EV charger ready. From the start, the exterior makes an impression with red cedar siding, sleek black and copper accents, a standing seam metal roof, and two decks, one with direct views of Cranmore's trails, above a bluestone patio wired and ready for a hot tub, all within a fenced backyard. Enter through the stunning pivot glass door into a mudroom with custom built-ins and large-scale tile floors, then into the game room. The first floor also includes a guest bedroom with a full bath across the hall, laundry space, and a sunroom perfect for a workout or quiet home office. Upstairs, the chef's kitchen flows into the vaulted living room with its cozystone-veneer gas fireplace and views of the night-skiing lights. The primary suite bathroom feels like a spa retreat with Kohler double rain showers, Anthem valve controls, and heated floors. The third floor offers three additional bedrooms and a full bathroom. With five bedrooms, a second living room, a workout and office space, and a basement ready for storage or future expansion, there is room for everyone. Just steps from downtown North Conway, enjoy easy access to shops, restaurants, and world-class mountain biking on Cranmore Mountain. Projected rental income in the six figures makes this both a luxury escape and a smart investment. See Listing Details & 60 images.
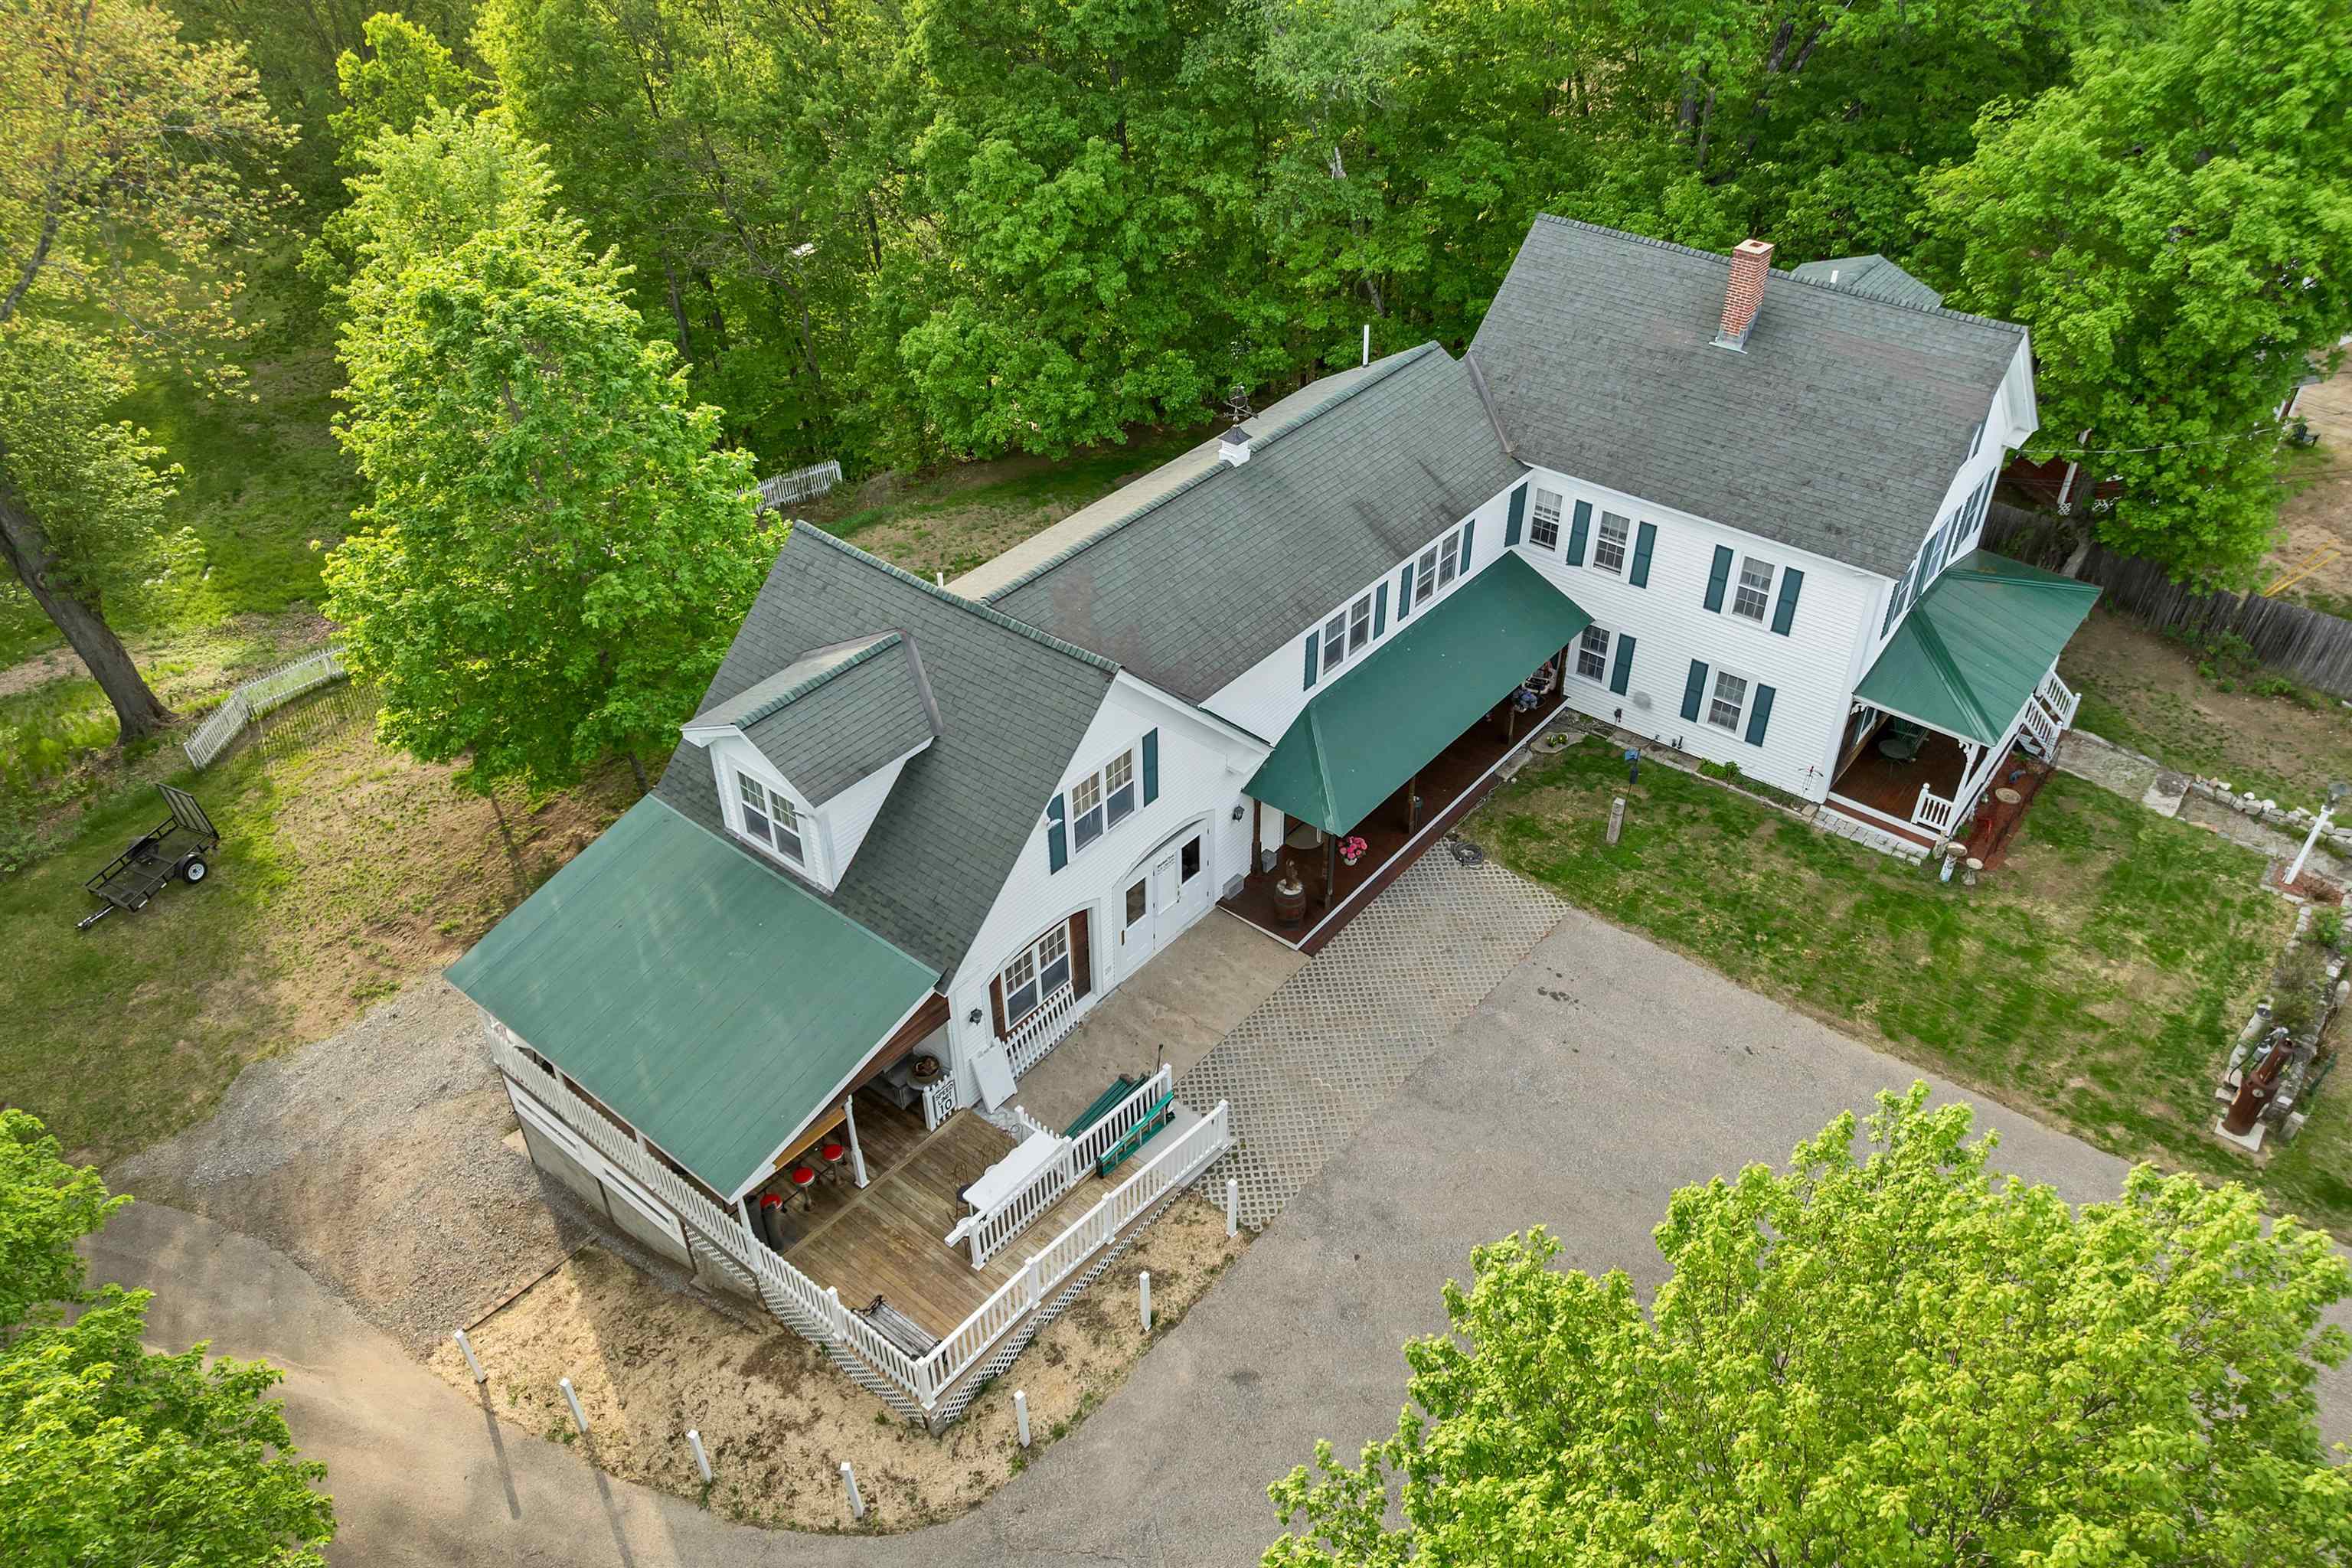
$2,200,000 $584 per sq.ft. Village of North Conway in Town of Conway NH Home »
6 Beds | 6 Baths | Total Sq. Ft. 3766 | Acres: 4.26Listed on Thursday May 21, 2026
Description: Tucked into one of the most extraordinary settings in North Conway Village, this updated New England farmhouse offers a peaceful, storybook retreat with possibilities as wide as its 4.2 acres. Abutting the North Conway Country Club and framed by year-round Mountain views, the property feels like a private haven--yet sidewalks lead you to the Village's shops, cafés, festivals, and four-season recreation in minutes. Kearsarge Brook winds along the land, adding a soothing natural soundtrack and a rare waterfront element in the heart of the Valley. The occasional scenic pass of the Conway Scenic Railway brings a nostalgic charm to the already postcard-worthy landscape. Fields, natural shade, and mountain vistas create a sense of calm that's hard to find this close to everything. Inside, the farmhouse blends timeless New England character with thoughtful updates: warm wood and tile flooring, abundant natural light, vaulted ceilings, a welcoming kitchen with island, and a loft suite for flexible living. Modern comforts--public utilities, high-speed internet, baseboard and hot-water heat, gas stove, and wall A/C units--support year-round ease. Outdoor living spaces include a deck, patio, covered porch, garden areas, and a paved driveway with carport. Furnishings are negotiable for those seeking a turnkey option. With Village Commercial zoning, the property invites a range of visions: a cherished residence, a mixed-use retreat, or a boutique commercial concept (buyer to confirm permitted uses). A fully functioning classic soda fountain shop offers immediate potential for a nostalgic sweet shop, ice-cream bar, or beverage concept--perfect for capturing North Conway's steady pedestrian energy. Whether you imagine quiet mornings by the brook, sunsets on the deck, or a creative venture in an irreplaceable location, this property offers a rare chance to claim your own slice of North Conway paradise. See Listing Details & 60 images. Includes a Virtual Tour

$575,000 $258 per sq.ft. Cornish NH Home »
4 Beds | 3 Baths | Total Sq. Ft. 2229 | Acres: 11Listed on Wednesday Jun 24, 2026
Description: Set back from the road and with 11+/- acres, this updated historic home has 3 bedrooms and 3 baths. An original part of the Cornish Art Colony, built in 1886, the home has an apartment which can easily become a guest wing or rental if you wish. Light and bright with a lovely open floor plan there are views of Mt. Ascutney and the Connecticut River. Updated kitchen, baths, floors and heating system. Close to St. Gaudens National Park and the Cornish State Wildlife Management area. Really charming! See Listing Details & 57 images.
Under Contract

$625,000 $178 per sq.ft. Cornish NH Home »
5 Beds | 3 Baths | Total Sq. Ft. 3510 | Acres: 15.12Listed on Monday May 11, 2026
Description: Timeless 1820 Brick Colonial on 15 Stunning Acres. Step back in time while enjoying modern comfort in this beautifully maintained 1820 classic brick Colonial set on 15 picturesque acres of open fields. Rich with historic charm and character, this exceptional property features wood floors, elegant crown molding, and multiple fireplaces that create warmth and sophistication throughout. The spacious main home offers gracious living areas filled with natural light and period details, perfect for gathering and entertaining. A separate in-law apartment provides flexibility for extended family, guests, rental income, or a private home office. Outside, the possibilities are endless with a large traditional barn, two separate garages, and expansive open land ideal for gardening, horses, farming, recreation, or simply enjoying the beauty and privacy of the countryside. This rare offering combines historic craftsmanship, versatile living space, and breathtaking acreage--a property with endless potential and timeless appeal. See Listing Details & 51 images.
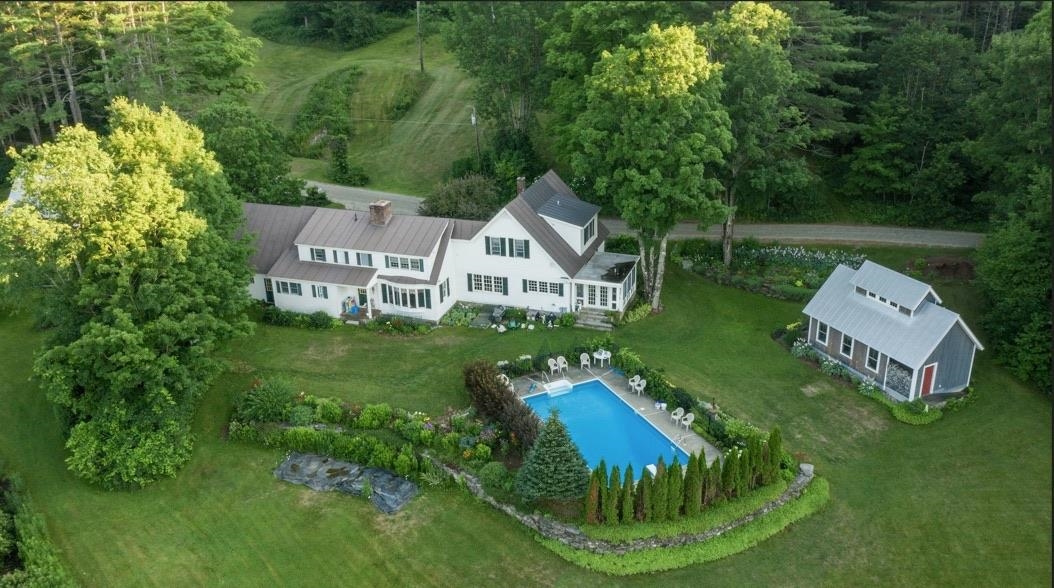
$1,350,000 $387 per sq.ft. Cornish NH Home »
5 Beds | 5 Baths | Total Sq. Ft. 3485 | Acres: 107.5Listed on Monday Jun 1, 2026
Description: This substantial expanded Cape on 107 ancres offers an exceptional blend of multi-generational living, extensive workspace, and expansive acreage. The main residence features five bedrooms and four and a half bathrooms, anchored by a beautiful Crown Point Cabinetry kitchen equipped with abundant cabinet and counter space, a woodstove, and direct access to a porch designed for summer dining. A large, elegant living room centers around a classic Rumford fireplace. Recent updates include a new oil-fired boiler with ten heating zones alongside a whole-house generator. A two-car garage provides convenient attached parking. Complementing the main house is a detached guest house featuring a character-rich post and beam upper frame with a sleeping loft and a full bathroom. For projects and storage, the property includes a 24x60 storage building and a premier 24x44 workshop outfitted with radiant floor heat, an 80-gallon compressor, and a 2,000-pound traveling hoist. Set on 107.5 acres, the grounds feature an in-ground saltwater swimming pool, an established pond, a seasonal brook, and an extensive network of trails and wood roads. Beautiful landscaping frames the home, complete with mature plantings of blueberries, rhubarb, and Christmas trees, creating a private and versatile rural retreat. See Listing Details & 60 images.

$695,000 $274 per sq.ft. Croydon NH Home »
5 Beds | 3 Baths | Total Sq. Ft. 2533 | Acres: 5.05Listed on Wednesday Jul 8, 2026
Description: This beautiful 5-bedroom, 3-bathroom home sits on 5 acres in Croydon! This property has first-floor living, custom finishes, and easy access to nearby ponds and the Lake Sunapee region. The main level features a primary bedroom with ensuite 3/4 bathroom and a separate laundry room for convenience. The beautiful kitchen showcases custom Crown Point red birch cabinetry, granite countertops, stainless steel appliances, and a walk-in pantry. Wood ceilings and floors run throughout the lower level. The dining area off the kitchen opens to the back patio, and the living room provides a welcoming space for relaxing or hosting guests. On the second level, you will find four additional bedrooms, one with an ensuite full bathroom. The full basement offers space for a workshop or storage. A 2-car attached garage and 1-car detached garage provide ample parking and storage. Outside, the level lot features beautiful gardens and is very quiet and peaceful. Located a few minutes from Spectacle Pond, a 38-acre stocked pond ideal for kayaking and fishing, and 5 minutes from Rockybound Pond for swimming, boating, and fishing for bass, perch, and catfish. The property is about 12 minutes to I-89 for quick access to Dartmouth Health and the Upper Valley for dining, shopping, and entertainment. Downtown Newport is 10 minutes away for shopping, dining, community events, and healthcare. Mount Sunapee Resort is 20 minutes away, and 15 minutes to Sunapee Harbor for lakeside dining, summer concerts, and recreation. Close to golf courses and the Sugar River Rail Trail for hiking, biking, and snowmobiling, this property offers the perfect blend of small-town living and convenience, a great place to enjoy all that the Lake Sunapee region has to offer. The house has had recent updates such as a new furnace and hot water tank, a new culvert at the end of the driveway, new septic system in 2019 and more. *Showings begin at the open house on Saturday, July 11, from 1:00 - 3:00. See Listing Details & 56 images. Includes a Virtual Tour

$539,900 $264 per sq.ft. Danbury NH Home »
Price Change! Reduced by $30,100 down 6% on July 24th 2026
4 Beds | 2 Baths | Total Sq. Ft. 2048 | Acres: 5
Listed on Wednesday Jun 24, 2026
Description: NEW PRICE! Welcome to your private oasis on 5 acres of picturesque land, perfectly framed by extraordinary views of Ragged Mountain Ski Area! This stunning Post & Beam home effortlessly combines rustic architectural character with modern upgrades and endless outdoor possibilities. Whether you dream of establishing a horse property, a small hobby farm, or simply craving peaceful country living, this versatile acreage is ready to accommodate your lifestyle. Step inside to an open-concept main level featuring exposed post and beam ceilings that radiate warmth. The heart of the home is the beautifully appointed kitchen, complete with rich butcher block countertops, which flows seamlessly into the open dining area and an inviting living room making it an absolute dream for entertaining. The primary suite serves as a true sanctuary, offering its own private vantage point to take in the breathtaking mountain backdrop each morning. With a NEW 4 bdrm SEPTIC system just installed, 2 bathrooms, and a spacious garage, this home offers both ultimate peace of mind and functional convenience. Half a mile from the Northern Rail Trail parking lot. Less than 3 miles to Ragged Mountain Ski Area. Within a 1/2 hour of Sunapee, Newfound and Webster Lakes. 15 mins to Proctor Academy. Don't miss the chance to own a piece of paradise where a day of skiing or boating is practically in your backyard! See Listing Details & 35 images. Includes a Virtual Tour
Under Contract

$515,000 $257 per sq.ft. Dublin NH Home »
Price Change! Reduced by $24,900 down 5% on June 22nd 2026
4 Beds | 5 Baths | Total Sq. Ft. 2341 | Acres: 2
Listed on Wednesday May 6, 2026
Description: OFFER DEADLINE set for 6/26 at 5pm. Price adjustment = amazing opportunity! Welcome to your quintessential New Hampshire retreat in the heart of Dublin. Set on a peaceful and private 2-acre lot in the highly desirable Monadnock region, this spacious dormered Cape offers the perfect blend of country charm, flexibility, and everyday comfort. Designed to accommodate a variety of lifestyles, the home features a versatile floor plan with open-concept living spaces that flow comfortably between the kitchen, dining, and living areas; ideal for both entertaining and daily living. A flexible first-floor bedroom option offers convenience for guests, home office needs, or single-level living potential. Upstairs, you'll find four sun-filled bedrooms along with additional flex space, while the finished lower level expands the possibilities even further with a mini kitchen, renovated bath (2025), and additional living space ideal for extended family, guests, hobbies, or potential in-law use. Baths include 2 full baths, 2 half baths, plus a separate shower in the first-floor laundry area. A cozy wood stove adds warmth and character during New Hampshire's colder months. Recent improvements include fresh interior paint throughout much of the home, updated laminate flooring upstairs, renovated main-level bath, and deck enhancements, allowing the next owner to move in and personalize over time. Outside, enjoy everything country living has to offer with a detached barn for parking/storage, chicken coop, fire pit area, open yard space, and peaceful natural surroundings perfect for gardening, recreation, or simply relaxing under the stars. Located just minutes from hiking trails, lakes, local shops, restaurants, and the vibrant cultural charm of the Monadnock region, this property offers a rare opportunity to enjoy privacy, space, and the timeless appeal of Dublin living. See Listing Details & 48 images. Includes a Virtual Tour
Under Contract

$565,000 $201 per sq.ft. Dublin NH Home »
Price Change! Reduced by $24,000 down 4% on June 24th 2026
4 Beds | 3 Baths | Total Sq. Ft. 2806 | Acres: 2.93
Listed on Thursday Jun 11, 2026
Description: This charming Cape-style home in Dublin, NH offers comfort, character, and peaceful seclusion. Tucked away in a beautiful private setting, step inside to discover a spacious and welcoming living room that flows effortlessly into the dining area, creating an ideal space for gathering and entertaining. The thoughtfully designed kitchen features gleaming granite countertops and abundant workspace for the home chef. Beyond the kitchen, a warm and inviting family room showcases a cozy wood stove, perfect for relaxing on chilly New England evenings. Just beyond, a sun-filled porch provides the ideal setting for thriving houseplants, morning coffee, or simply enjoying the changing seasons. OPEN HOUSE JULY 2, 4:30 - 6:00 PM The main level includes a convenient first-floor bedroom with generous closet space and a nearby full bath. Upstairs, you'll find two additional bedrooms and another bath, providing comfortable accommodations for family and guests. The space continues to a large and versatile bonus room offering endless possibilities as a home office, studio, recreation room, or guest retreat. Surrounded by privacy and natural beauty, this special property provides the perfect balance of tranquility and everyday convenience. More Photos Coming! Open House June 13th 11-1pm See Listing Details & 46 images.
Under Contract
$599,000 $267 per sq.ft. Dunbarton NH Home »
Price Change! Reduced by $26,000 down 4% on June 24th 2026
5 Beds | 2 Baths | Total Sq. Ft. 2240 | Acres: 0.86
Listed on Wednesday Jun 3, 2026
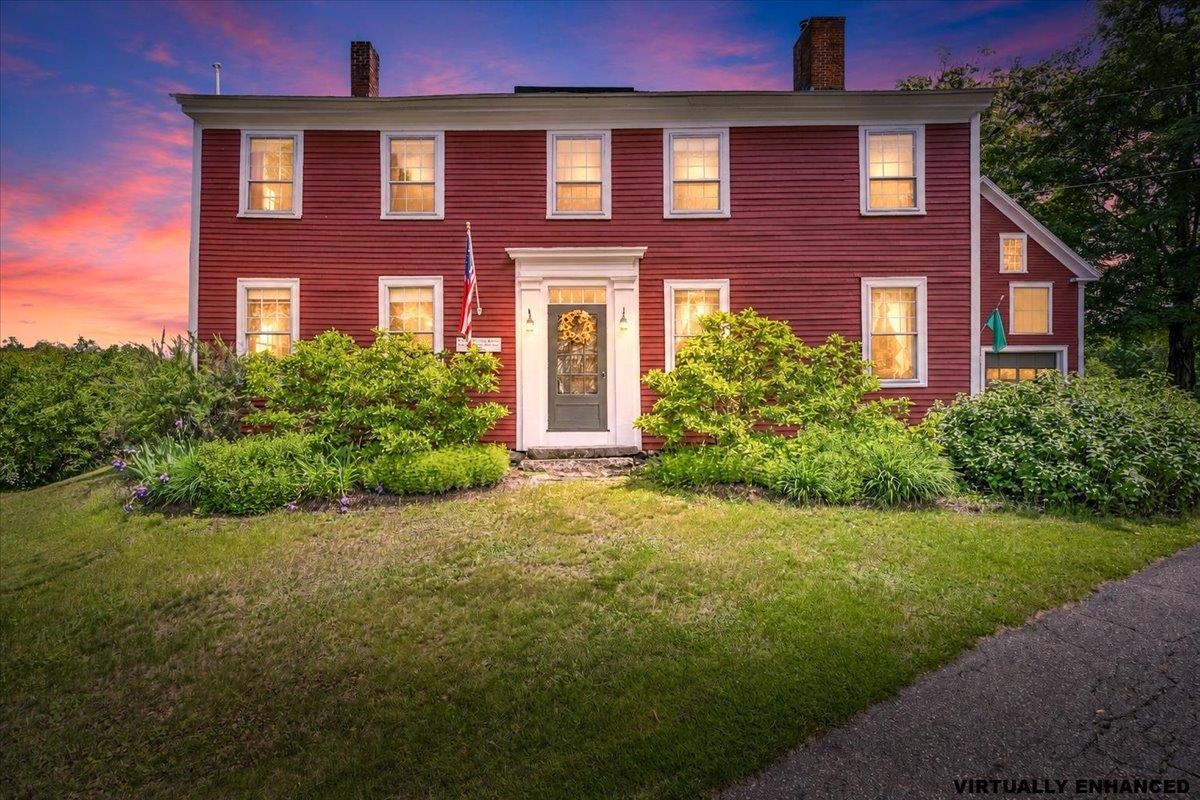
Description: Welcome to the historic "Flying Dragon Tavern," an iconic antique Colonial nestled in the heart of Dunbarton's town center. Steeped in character and beautifully maintained, this 5-bedroom, 2-bath treasure blends early New England charm with thoughtful updates that support today's lifestyle. Inside, you'll find the classic warmth of an antique home, nooks, crannies, built-ins, and wide pine floors paired with spacious bedrooms, abundant closet space, and a highly desirable first-floor bedroom. The home has been meticulously cared for, featuring new roofing, fresh exterior paint, and a layout that offers both comfort and flexibility. The attached garage/barn provides incredible potential, ideal for an ADU, studio, workshop, or hobby space (buyer to perform all due diligence). Step outside and discover your own private oasis: a fully fenced backyard with a tiered bluestone patio, lush perennial gardens, and peaceful spaces perfect for relaxing or entertaining. Located just moments from the school, town center, and major commuter routes, this property offers the rare combination of history, convenience, and timeless New England beauty. 11 Stark Highway N. is a one-of-a-kind opportunity to own a piece of Dunbarton's past while enjoying all the comforts of modern living. Showings begin at the open house on Saturday 6/6/26 from 11-1 and Sunday 6/7/26 from 11-1. See Listing Details & 60 images.
